Reads your plan
AI picks out the walls, rooms, doors, windows and the sizes written on the plan, so you start from a drawn floor, not a blank page.
Upload a plan image or scan the rooms with your iPhone. Floorplan360 reads the walls, rooms and sizes, furnishes them, and builds every floor in 3D, ready to share.
Free to start. Works in the browser, on any computer or phone.
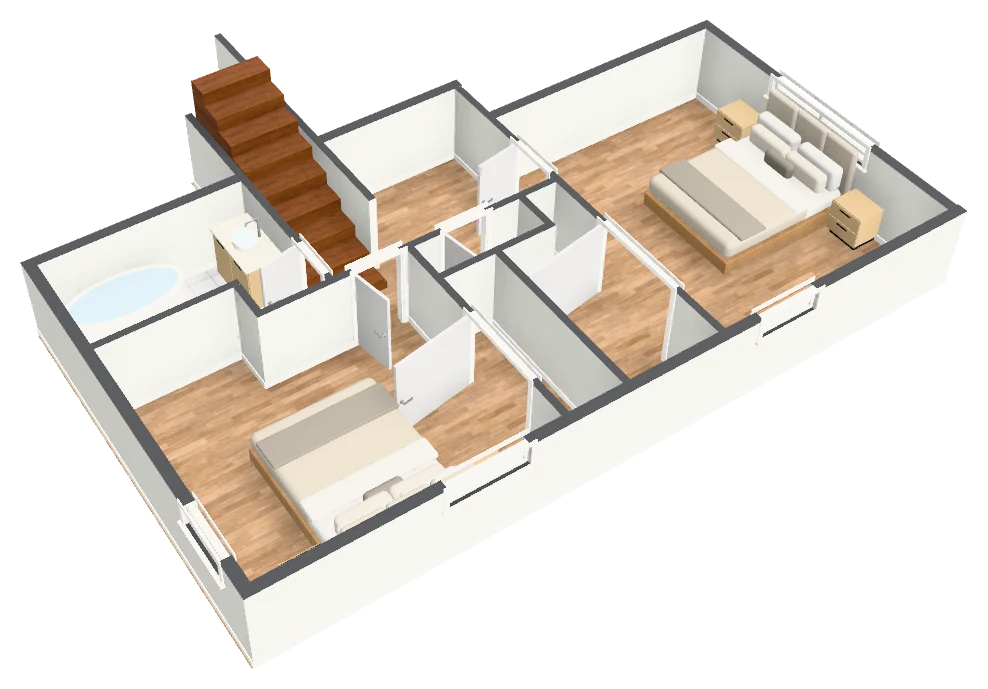
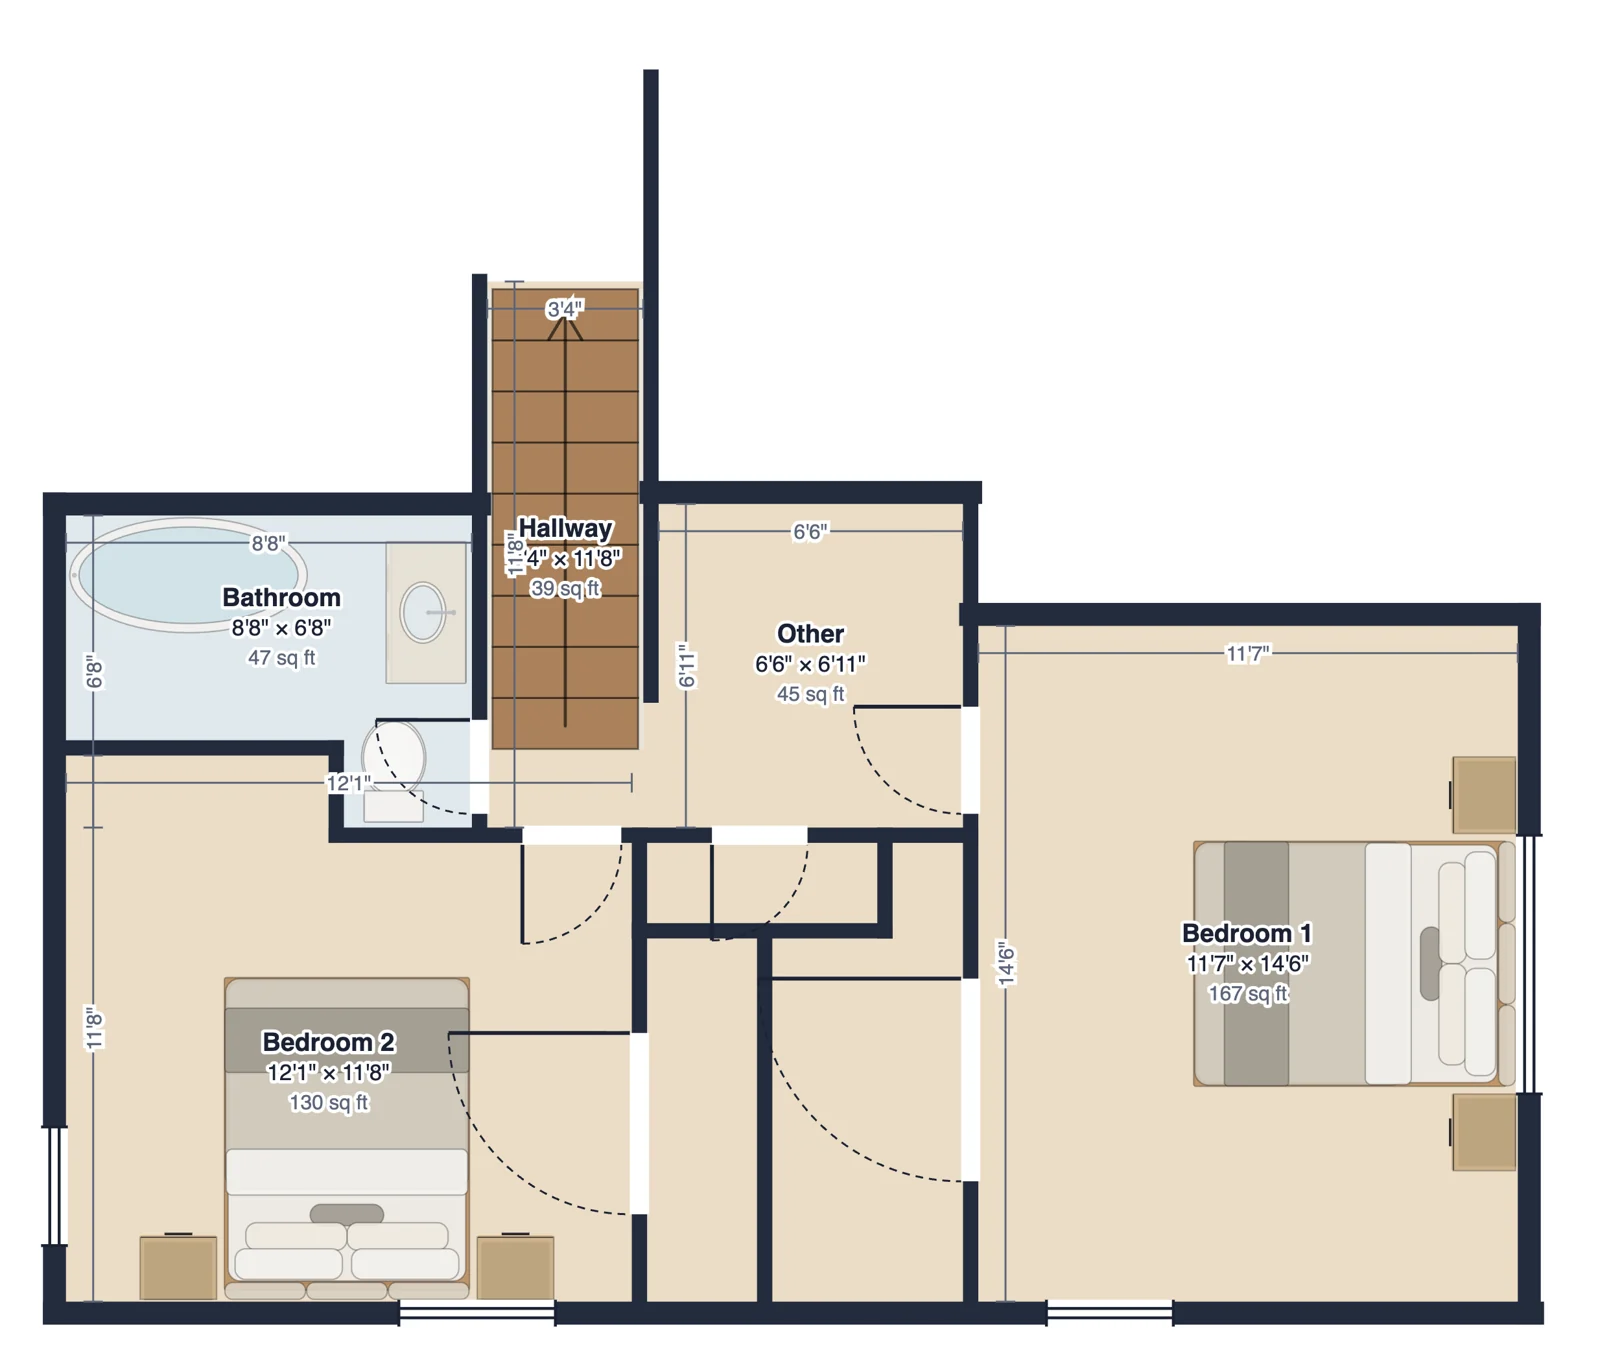
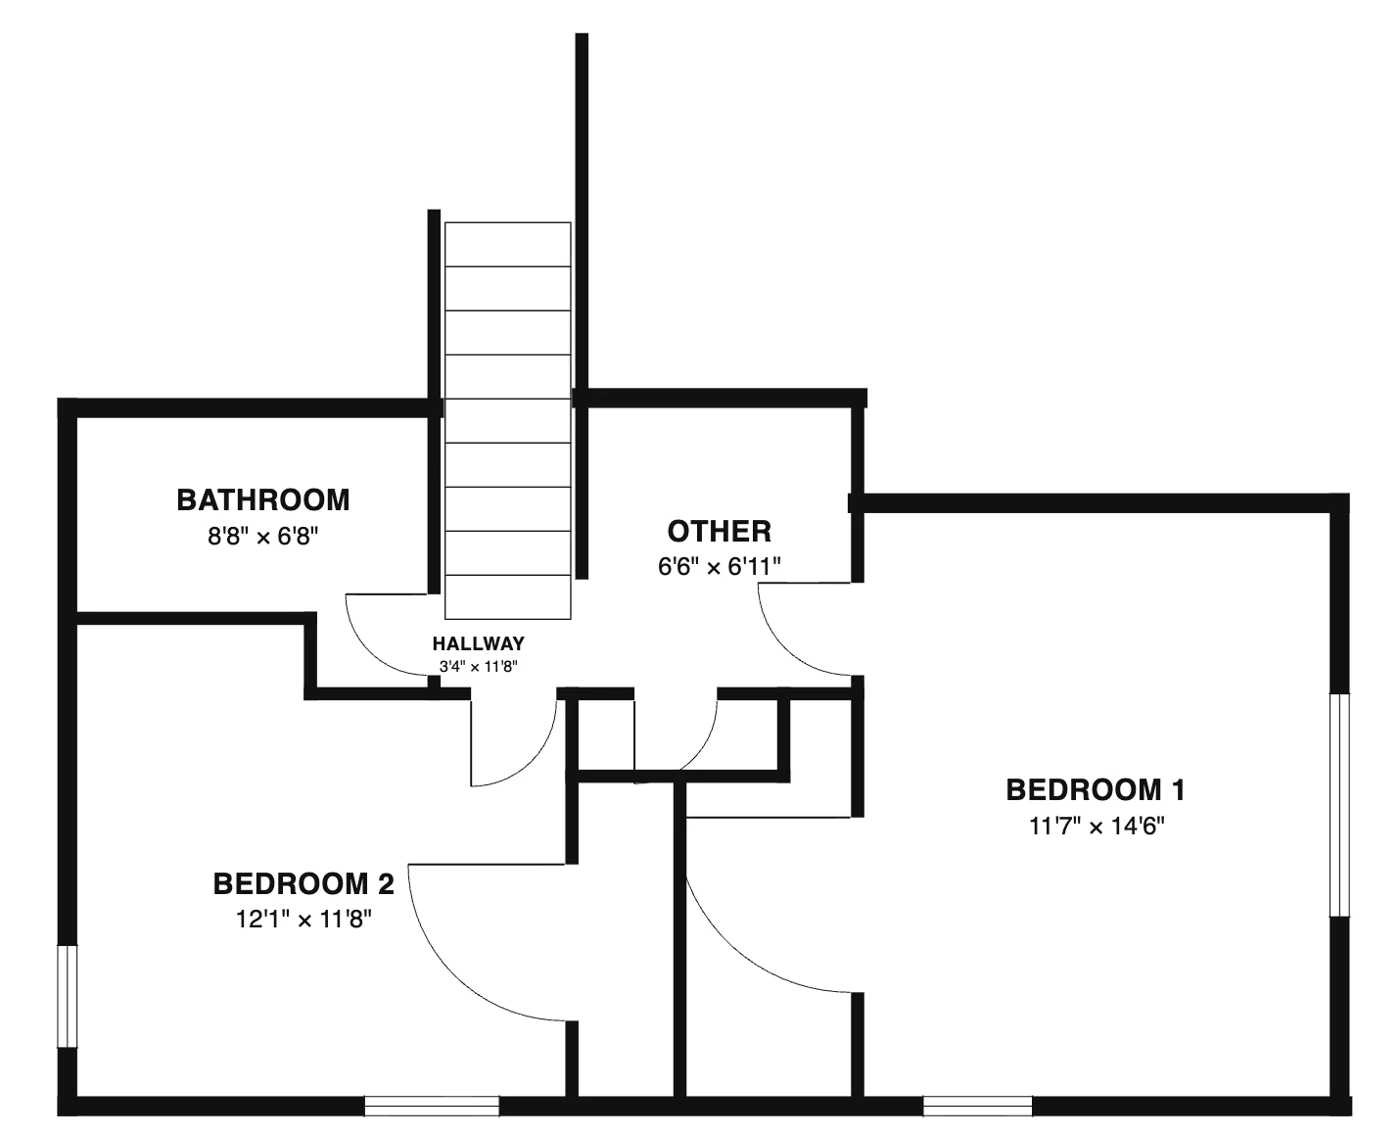
Drop in a floor plan image (a PDF page, a photo, a listing picture), or scan each room with an iPhone that has LiDAR.
Walls, doors, windows, room names and sizes are read for you. Adjust anything, add floors and stairs, and furnish every room in one click.
See every floor in 3D, walk through it, and send a link anyone can open on a phone. No app needed to view.
AI picks out the walls, rooms, doors, windows and the sizes written on the plan, so you start from a drawn floor, not a blank page.
Add floors and stack them in 3D. Straight and U-shaped stairs line up between floors.
Beds, sofas, kitchens and baths placed to fit each room, then moved however you like.
Orbit, cut the walls low to see every room, or walk through at eye level, with realistic light and materials.
Tidy up clutter, fix damage or refurnish a room photo, and keep the edits with your account.
Flooring, paint and materials for each floor, priced with your own numbers.
With an iPhone Pro's LiDAR, walk through each room and the walls, doors and windows are measured for you. Scans go straight into the editor, and you can measure single walls too.
Pay monthly, or yearly and get a month free. Cancel any time.
$0